16711 SW 14th St
16711 SW 14th St
16711 SW 14th St
16711 SW 14th St
16711 SW 14th St
16711 SW 14th St
16711 SW 14th St
16711 SW 14th St
16711 SW 14th St
16711 SW 14th St
16711 SW 14th St
16711 SW 14th St
16711 SW 14th St
16711 SW 14th St
16711 SW 14th St
16711 SW 14th St
16711 SW 14th St
16711 SW 14th St
16711 SW 14th St
16711 SW 14th St
16711 SW 14th St
16711 SW 14th St
16711 SW 14th St
16711 SW 14th St
16711 SW 14th St
16711 SW 14th St
16711 SW 14th St
16711 SW 14th St
16711 SW 14th St
16711 SW 14th St
16711 SW 14th St
16711 SW 14th St
16711 SW 14th St
16711 SW 14th St
16711 SW 14th St
16711 SW 14th St
16711 SW 14th St
16711 SW 14th St
16711 SW 14th St
16711 SW 14th St
16711 SW 14th St
16711 SW 14th St
16711 SW 14th St
16711 SW 14th St
16711 SW 14th St
16711 SW 14th St
16711 SW 14th St
16711 SW 14th St
16711 SW 14th St
16711 SW 14th St
16711 SW 14th St
16711 SW 14th St
16711 SW 14th St
16711 SW 14th St
16711 SW 14th St
16711 SW 14th St
16711 SW 14th St
16711 SW 14th St
16711 SW 14th St
16711 SW 14th St
16711 SW 14th St
16711 SW 14th St
SEE ALL PHOTOS
16711 SW 14th St
16711 SW 14th St
16711 SW 14th St
16711 SW 14th St
16711 SW 14th St
16711 SW 14th St
16711 SW 14th St
16711 SW 14th St
16711 SW 14th St
16711 SW 14th St
16711 SW 14th St
16711 SW 14th St
16711 SW 14th St
16711 SW 14th St
16711 SW 14th St
16711 SW 14th St
16711 SW 14th St
16711 SW 14th St
16711 SW 14th St
16711 SW 14th St
16711 SW 14th St
16711 SW 14th St
16711 SW 14th St
16711 SW 14th St
16711 SW 14th St
16711 SW 14th St
16711 SW 14th St
16711 SW 14th St
16711 SW 14th St
16711 SW 14th St
16711 SW 14th St
16711 SW 14th St
16711 SW 14th St
16711 SW 14th St
16711 SW 14th St
16711 SW 14th St
16711 SW 14th St
16711 SW 14th St
16711 SW 14th St
16711 SW 14th St
16711 SW 14th St
16711 SW 14th St
16711 SW 14th St
16711 SW 14th St
16711 SW 14th St
16711 SW 14th St
16711 SW 14th St
16711 SW 14th St
16711 SW 14th St
16711 SW 14th St
16711 SW 14th St
16711 SW 14th St
16711 SW 14th St
16711 SW 14th St
16711 SW 14th St
16711 SW 14th St
16711 SW 14th St
16711 SW 14th St
16711 SW 14th St
16711 SW 14th St
16711 SW 14th St
16711 SW 14th St
Sold

16711 SW 14th St

16711 SW 14th St, Pembroke Pines, FL 33027

$985,000
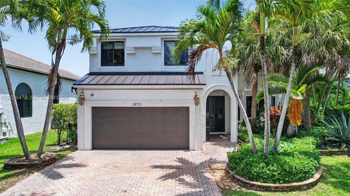
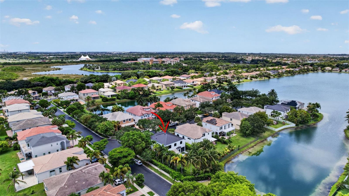
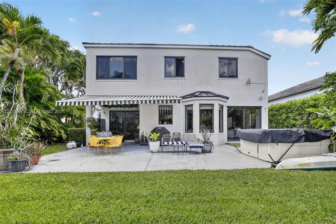
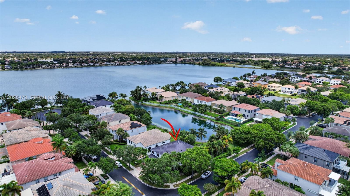
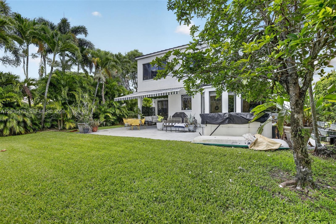
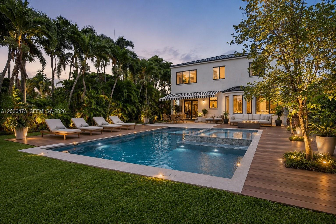
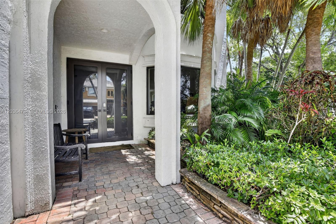
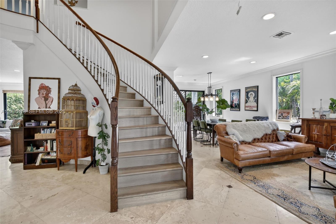
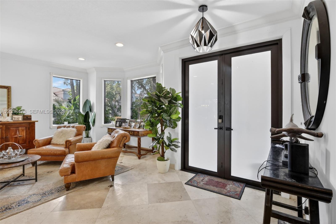
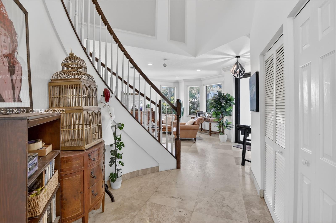
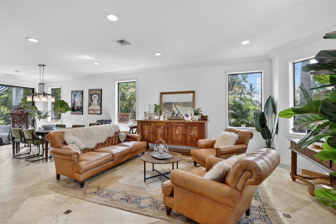
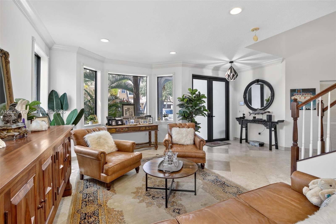
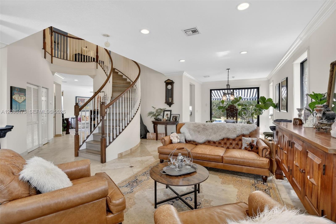
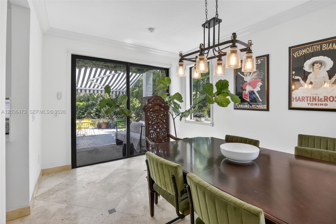
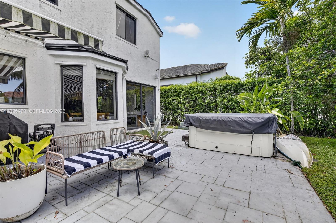
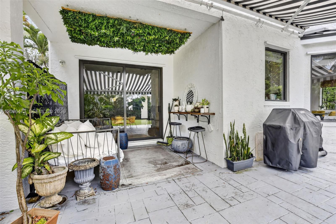
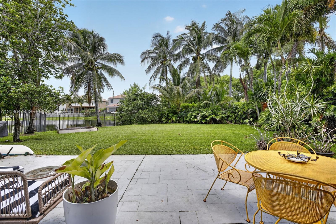
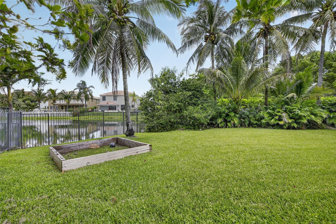
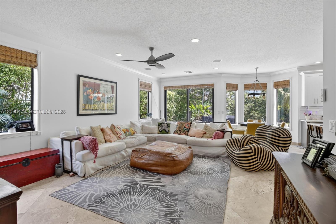
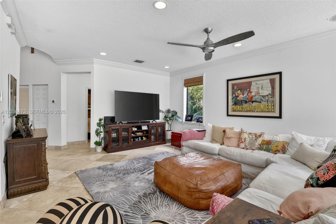
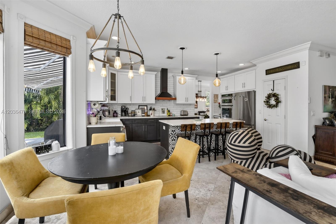
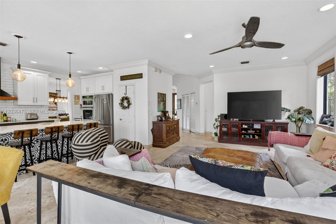
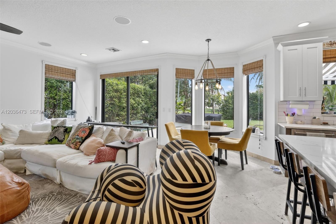
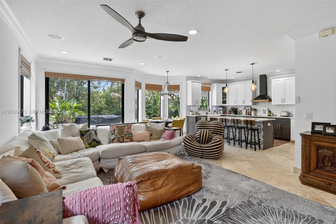
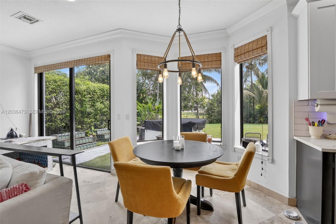
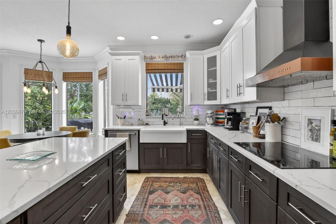
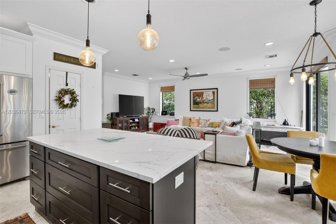
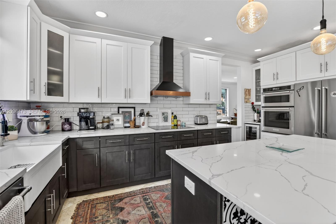
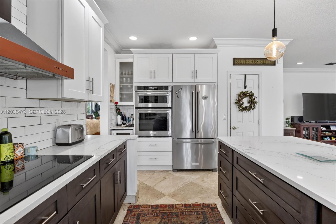
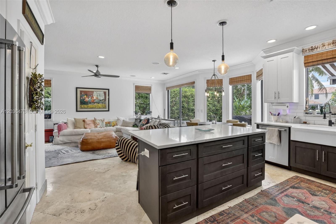
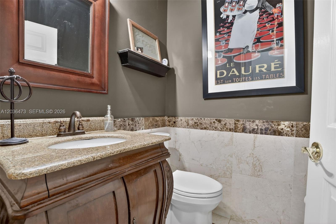
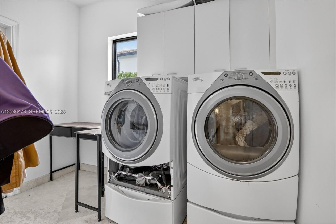
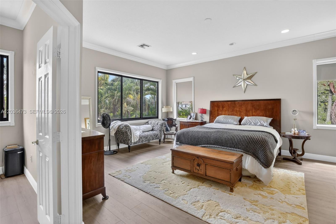
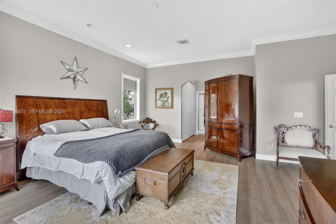
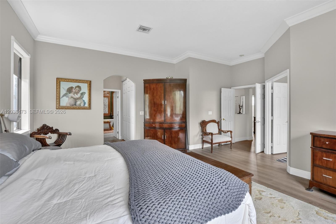
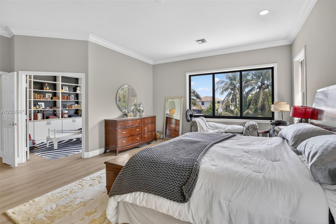
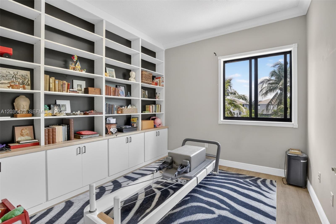
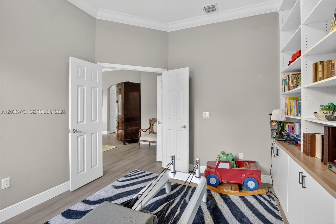
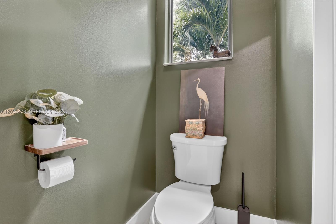
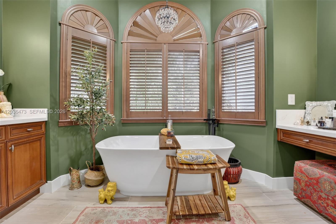
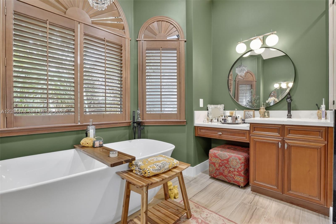
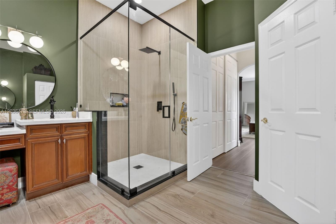
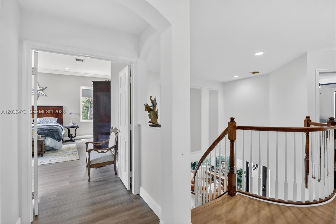
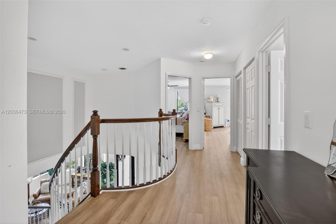
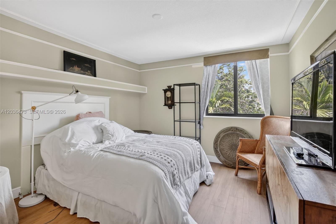
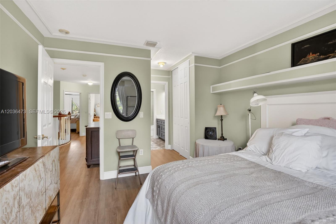
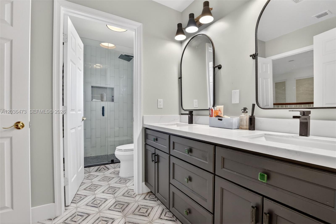
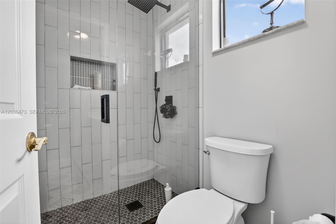
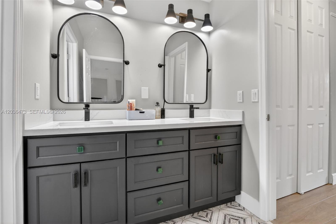
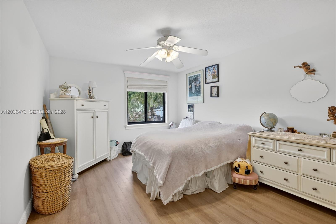
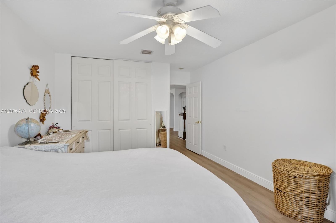
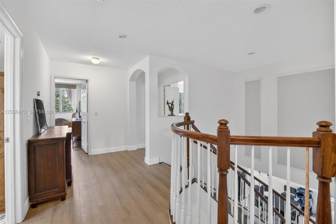
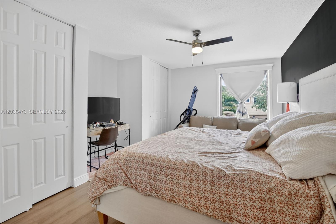
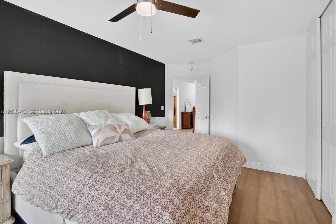
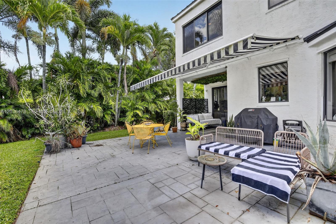
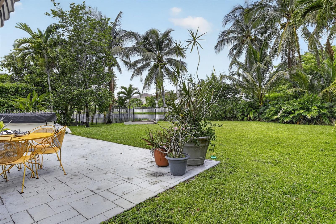
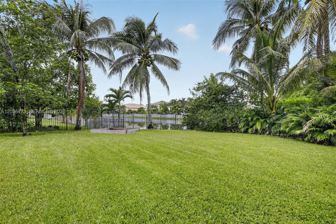
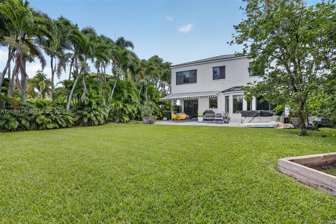
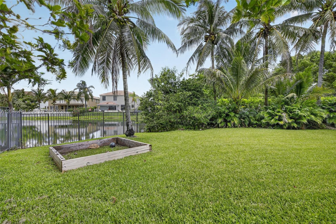
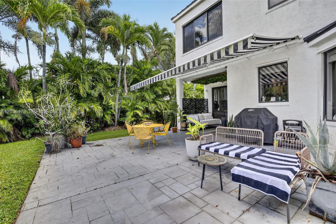
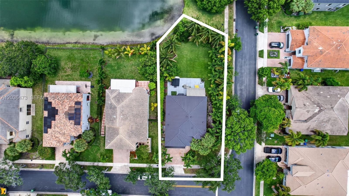
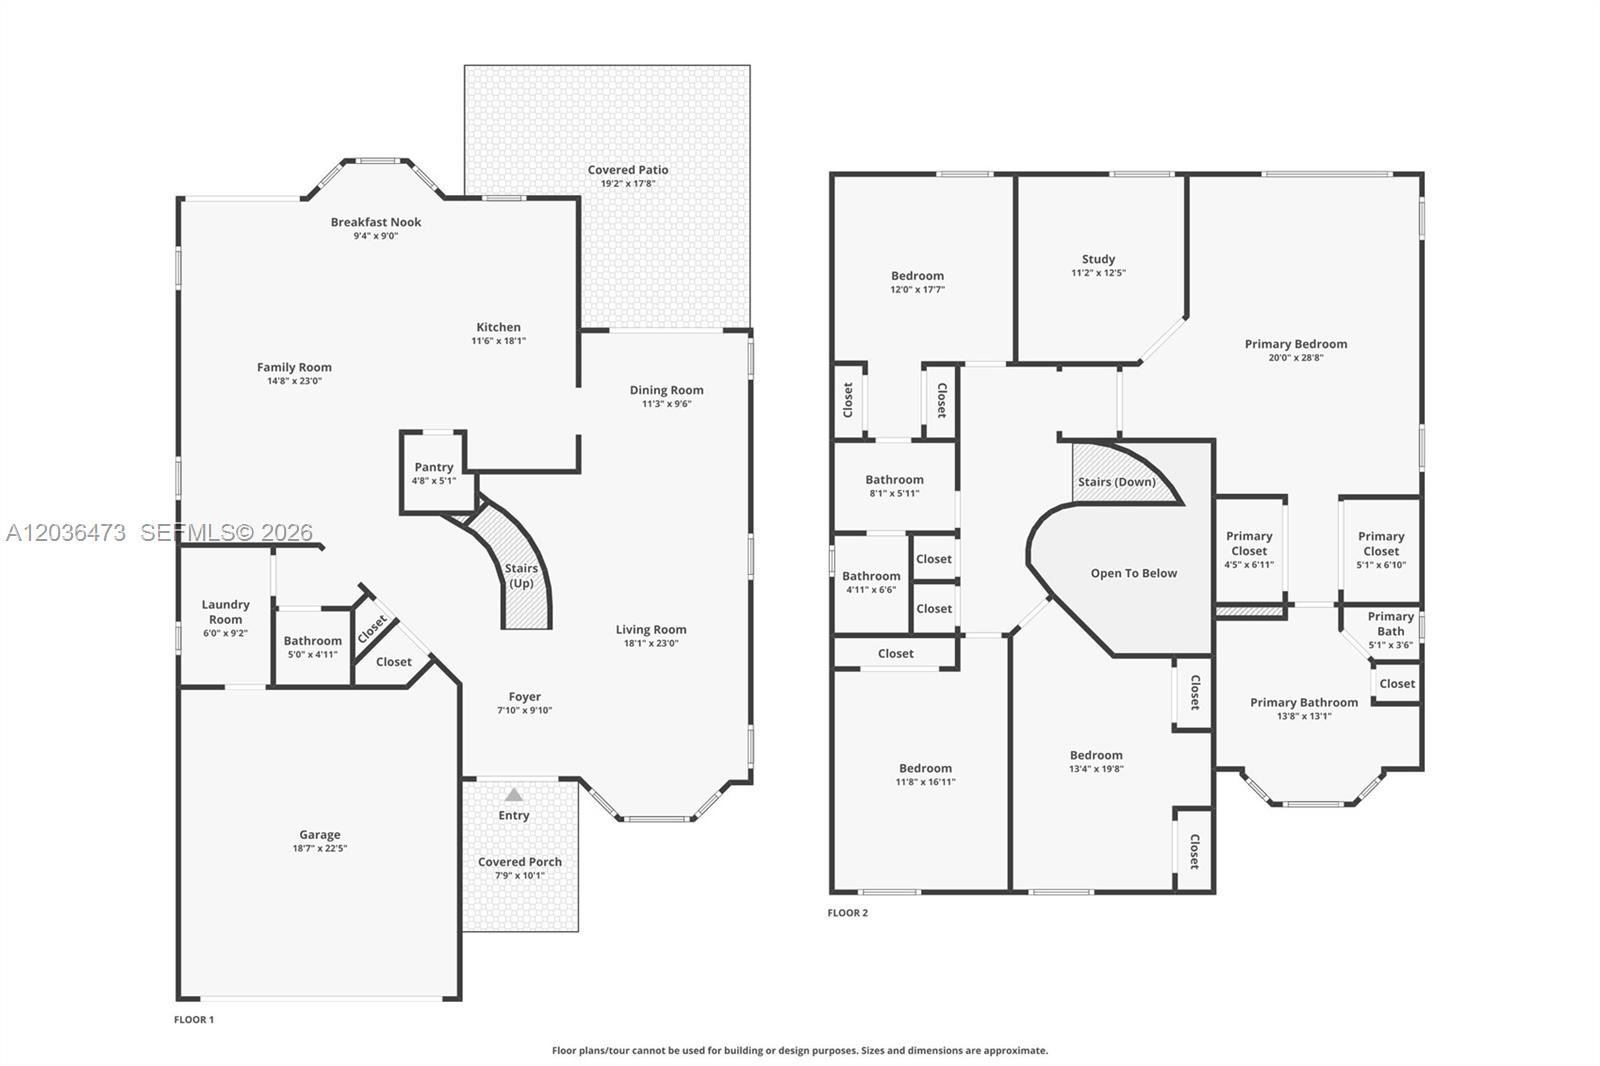
Welcome to 16711 SW 14th st in the resort style Guard Gated community of Lido Isles and your next renovated Lake Front, 5 bedroom floor plan home on an oversized corner lot. Brand New Metal Roof 2025, All Impact Windows and Doors. 1st floor: Brand New open Modern White Quartz Kitchen 2021 w/ breakfast area & Large pantry, Dining, Family, living Rooms, 1/2 bath, Laundry Room, 2 car garage, Travertine Marble Floors, recessed Lighting. 2nd floor: New Bathrooms 2025, Engineered wood floors, Spacious Owner's Suite with/ 2 walk in closets & dual vanities w/ separate tub & shower, 2nd bedroom has been modified to be an office w/ entrance from Owner's suite, perfect for nursery or private office. 3rd bedroom has direct access to the 2nd full bathroom. 4th and 5th bedrooms are spacious. Crown Moulding and dramatic Staircase w/ volume ceilings elevate this homes elegance. A/C units are 2019 & 2021, Water heater 2022. Lido Isles offers a heated community pool, gym, playground, is near Memorial Hospital, shopping, entertainment, terrific schools, 30 mins from Ft. Laud Beach, 35 mins from Miami. Not in a flood zone. Room for pool, virtual pool rendering included of the possibilities.

5
beds

3
baths

3,124 Sq.Ft. LIVING AREA

10,724 Sq.Ft. lot

Roman Pavlik

Roman Pavlik

Features & Amenities

Interior

  • total bedrooms5
  • Total bathrooms3
  • full bathrooms2
  • half bathroom1
  • Laundry room Utility Room/Laundry
  • Flooring Marble
  • APPLIANCES Dishwasher, Disposal, Dryer, Microwave, Refrigerator, Wall Oven, Washer
  • other interior Features First Floor Entry, Built-in Features, Closet Cabinetry, Entrance Foyer, Family Room, Utility Room/Laundry

Area & Lot

  • Status Sold
  • Date Sold November 3, 2026
  • Living Area3,124 Sq.Ft.
  • Total Area3,672 Sq.Ft.
  • Lot Area10,724 Sq.Ft.
  • MLS® IDA12036473
  • TypeResidential
  • YEAR BUILT2002
  • Architecture StylesDetached, Two Story
  • Water FrontageWF/No Ocean Access, Lake
  • View DescriptionGarden, Water
  • Elementary SchoolSilver Lakes Elem
  • Middle SchoolGlades
  • High SchoolEverglades

Exterior

  • Garage Space2.0
  • water SourceMunicipal Water
  • roofCurved/S-Tile Roof
  • lot featuresLess Than 1/4 Acre Lot
  • parkingDriveway, Paver Block, No Rv/Boats
  • HEAT TYPECentral
  • AIR CONDITIONINGCeiling Fan(s), Central Air
  • sewerPublic Sewer
  • other exterior FeaturesLighting

Financial

  • Sales Price$985,000
  • Real Estate Tax $7,390/yr
  • HOA $375/mo
  • Zoning (R-1C)
View Virtual Tour

Work With Roman

Real estate isn’t just a transaction — it’s a life-changing decision. I’m here to guide you every step of the way, providing clarity, strategy, and confidence. Whether you’re searching for the perfect home or aiming to get top value for your property, my goal is to make the entire process smooth, straightforward, and stress-free.

Follow Me on Instagram