Leave a Message

Thank you for your message. I will be in touch with you shortly.

236 SE 32nd Ave
236 SE 32nd Ave
236 SE 32nd Ave
236 SE 32nd Ave
236 SE 32nd Ave
236 SE 32nd Ave
236 SE 32nd Ave
236 SE 32nd Ave
236 SE 32nd Ave
236 SE 32nd Ave
236 SE 32nd Ave
236 SE 32nd Ave
236 SE 32nd Ave
236 SE 32nd Ave
236 SE 32nd Ave
236 SE 32nd Ave
236 SE 32nd Ave
236 SE 32nd Ave
236 SE 32nd Ave
236 SE 32nd Ave
236 SE 32nd Ave
236 SE 32nd Ave
236 SE 32nd Ave
236 SE 32nd Ave
236 SE 32nd Ave
236 SE 32nd Ave
236 SE 32nd Ave
236 SE 32nd Ave
236 SE 32nd Ave
SEE ALL PHOTOS
236 SE 32nd Ave
236 SE 32nd Ave
236 SE 32nd Ave
236 SE 32nd Ave
236 SE 32nd Ave
236 SE 32nd Ave
236 SE 32nd Ave
236 SE 32nd Ave
236 SE 32nd Ave
236 SE 32nd Ave
236 SE 32nd Ave
236 SE 32nd Ave
236 SE 32nd Ave
236 SE 32nd Ave
236 SE 32nd Ave
236 SE 32nd Ave
236 SE 32nd Ave
236 SE 32nd Ave
236 SE 32nd Ave
236 SE 32nd Ave
236 SE 32nd Ave
236 SE 32nd Ave
236 SE 32nd Ave
236 SE 32nd Ave
236 SE 32nd Ave
236 SE 32nd Ave
236 SE 32nd Ave
236 SE 32nd Ave
236 SE 32nd Ave
Courtesy of Keller Williams Dedicated Professionals
Sold

236 SE 32nd Ave

236 SE 32nd Ave, Homestead, FL 33033

$410,000
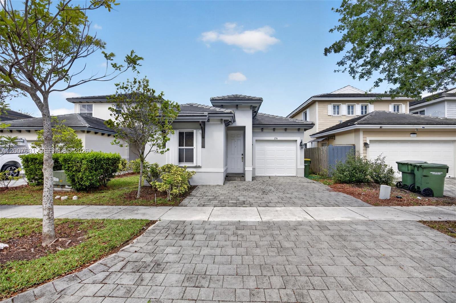
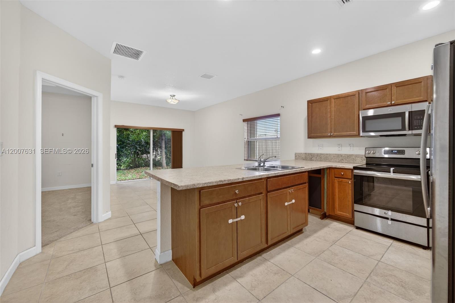
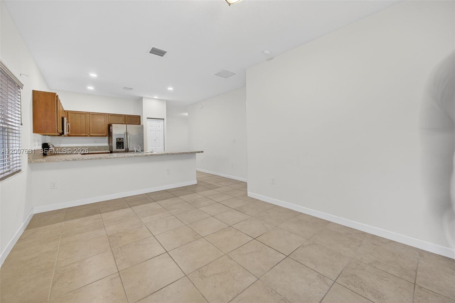
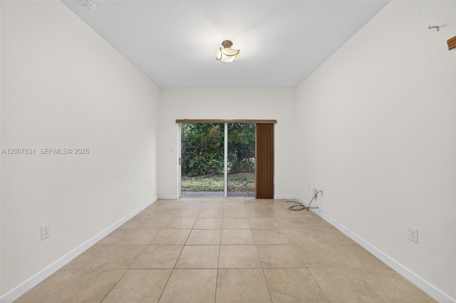
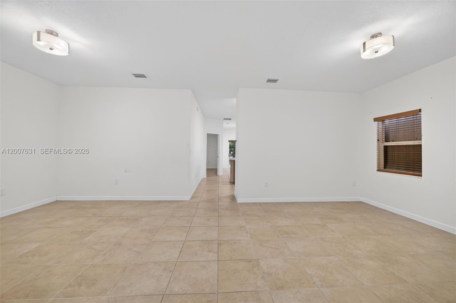
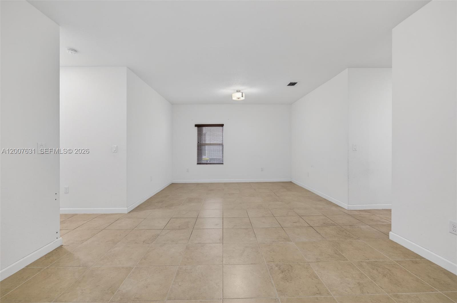
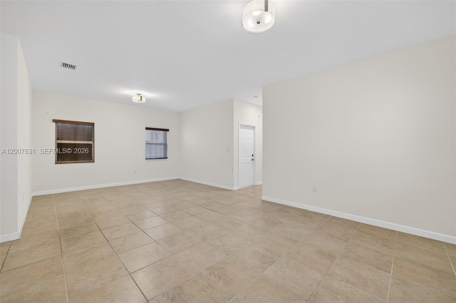
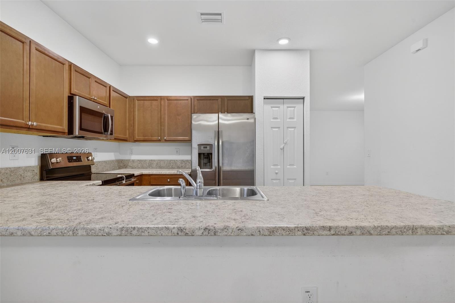
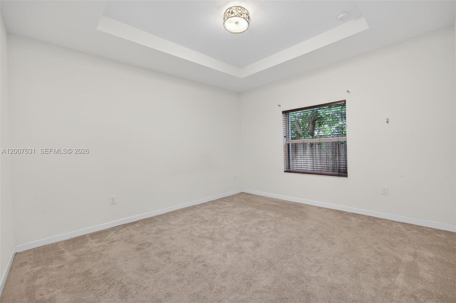
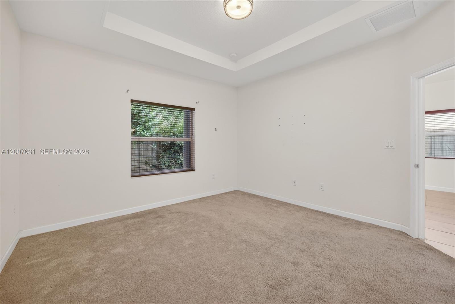
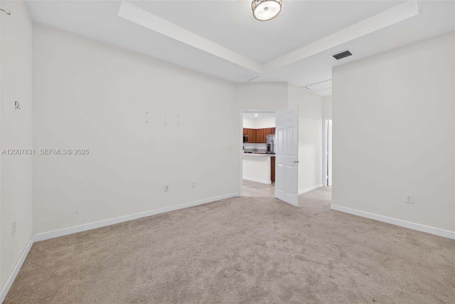
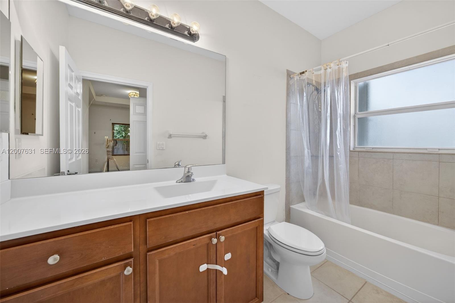
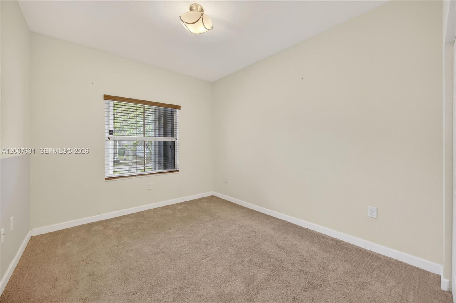
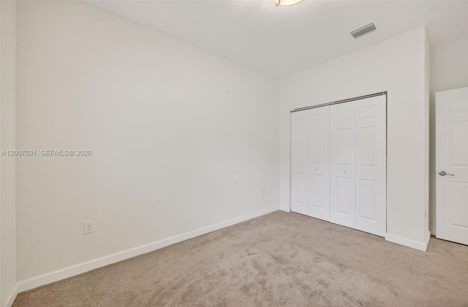
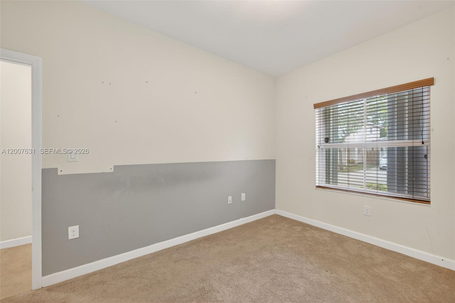
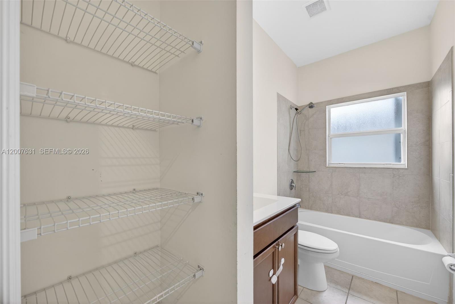
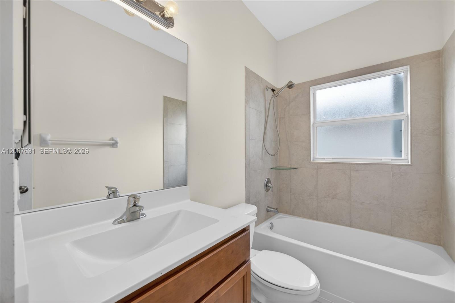
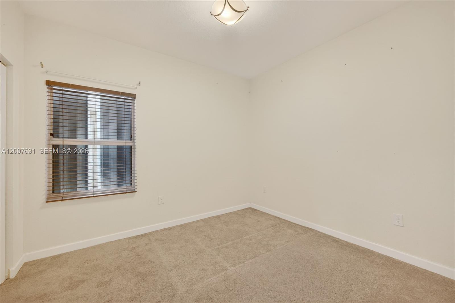
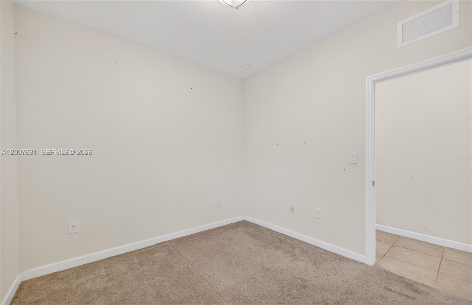
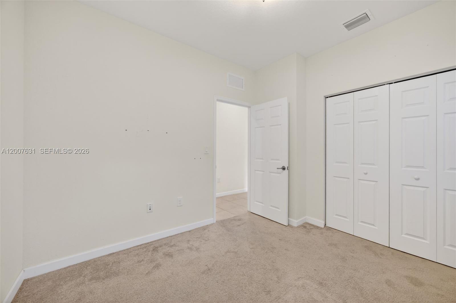
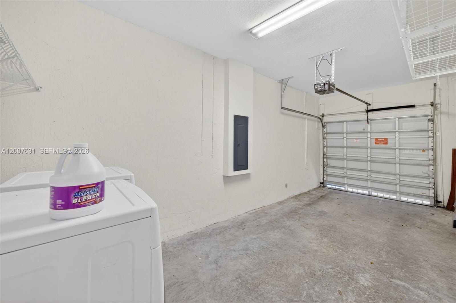
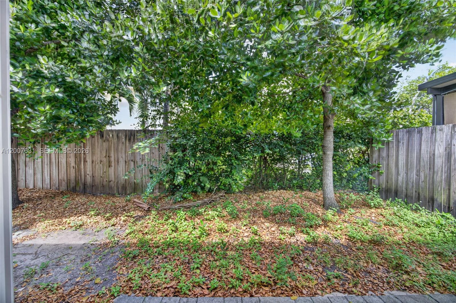
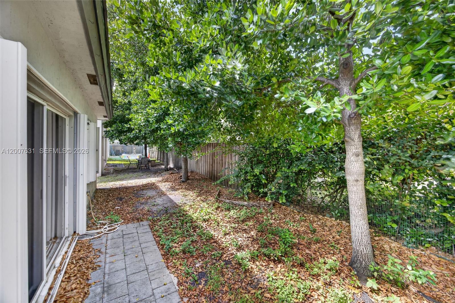
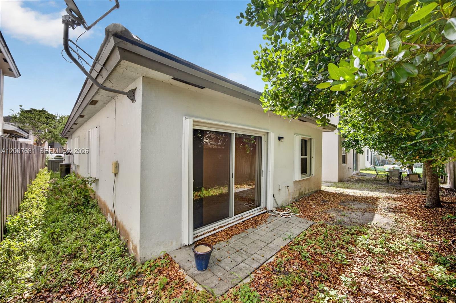
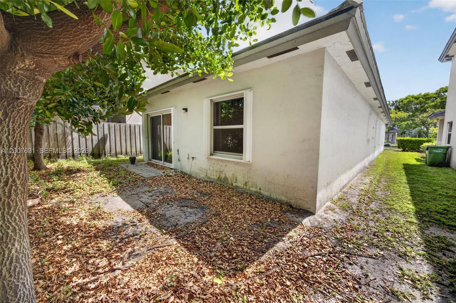
Welcome to 236 SE 32nd ave and this 1 story home Located in the Leeward Isles II section of the Gated Community of Isles of Oasis. This 4 bed 2 bath home was built in 2015 w/ 1 car garage and 1535 sq ft living area and has open floor plan, split bedrooms, modern white/grey exterior tones & flat Tile Roof, family, living, dining rooms. Spacious fenced backyard, All Accordion Shutters for Easy Hurricane Protection. ***The 4th bedroom is currently open as extra living area/office/dining room, but if you close it to make a true 4 bed then it will be just like 289 SE 31st Ave the same model with 1535 sq ft that sold for $490,000 recently.

Low HOA fee of $75 per month includes great amenities like community pool, clubhouse, gym, spin room, jacuzzi, kids play room and splash pad. There is also a bike track that goes around the community.

Great public and charter schools nearby, close to the turnpike, shopping, Baptist Hospital. Conventional/FHA/VA financing available, closing costs credits will be considered.

4
beds

2
baths

1,535 Sq.Ft. LIVING AREA

3,600 Sq.Ft. lot

Roman Pavlik

Roman Pavlik

Features & Amenities

Interior

  • total bedrooms4
  • Total bathrooms2
  • full bathrooms2
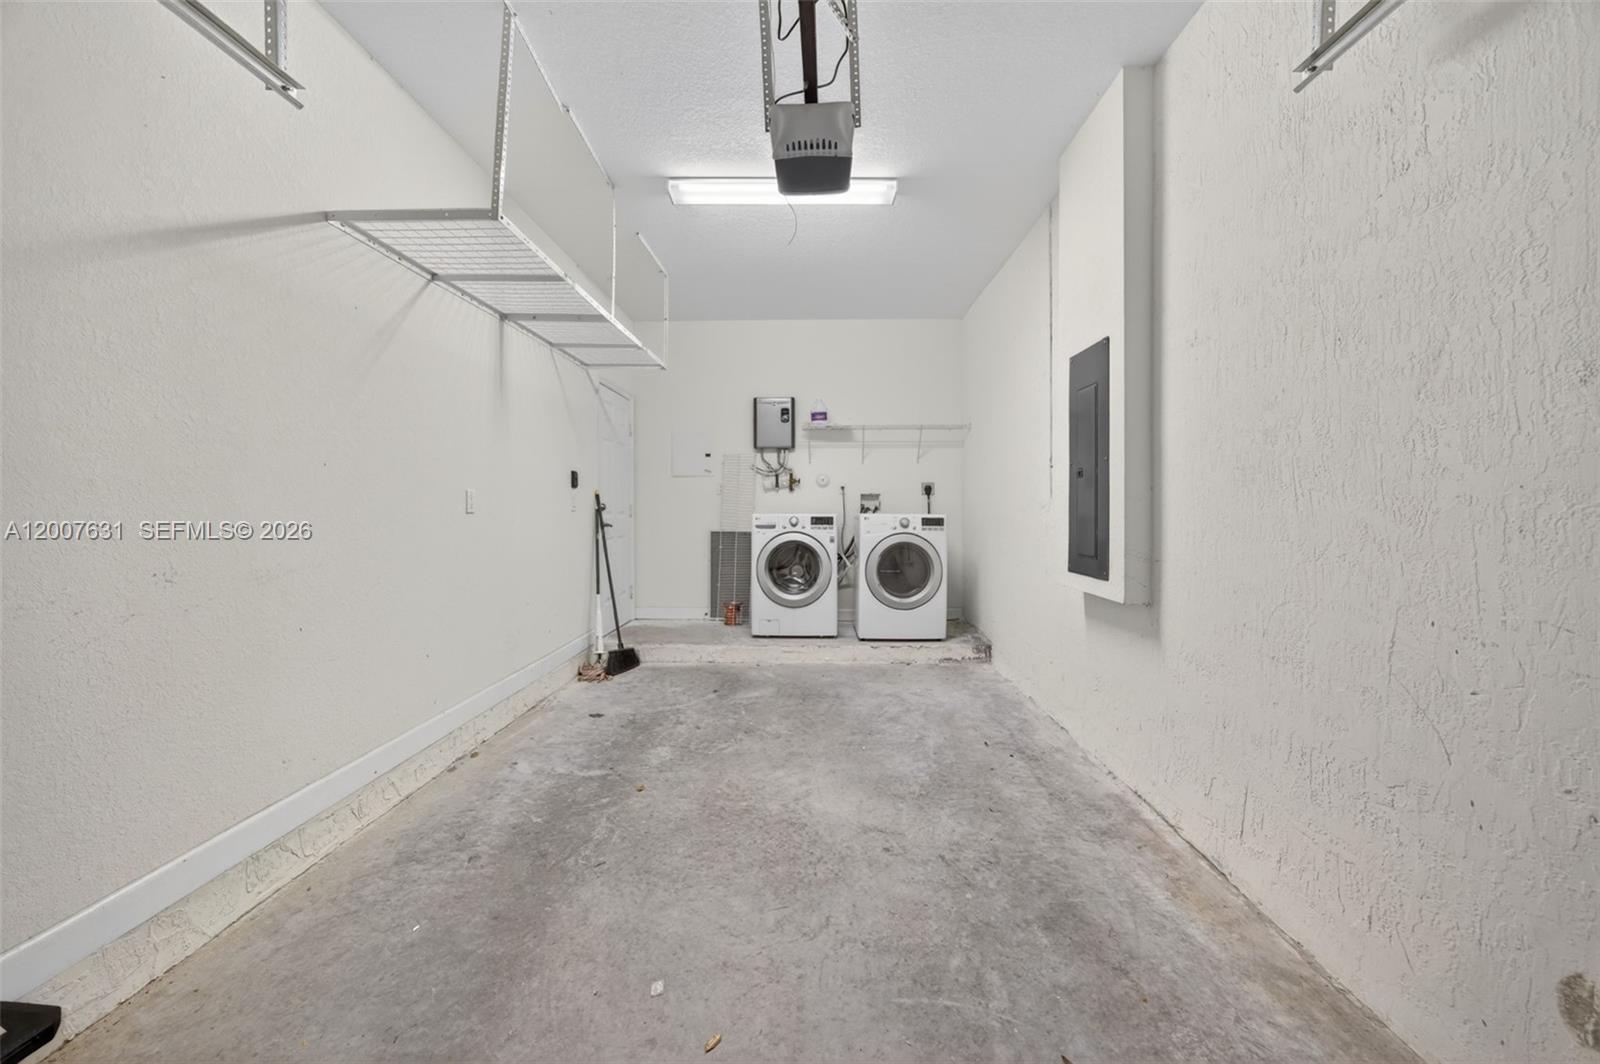
  • Laundry room In Garage
  • Flooring Carpet, Tile
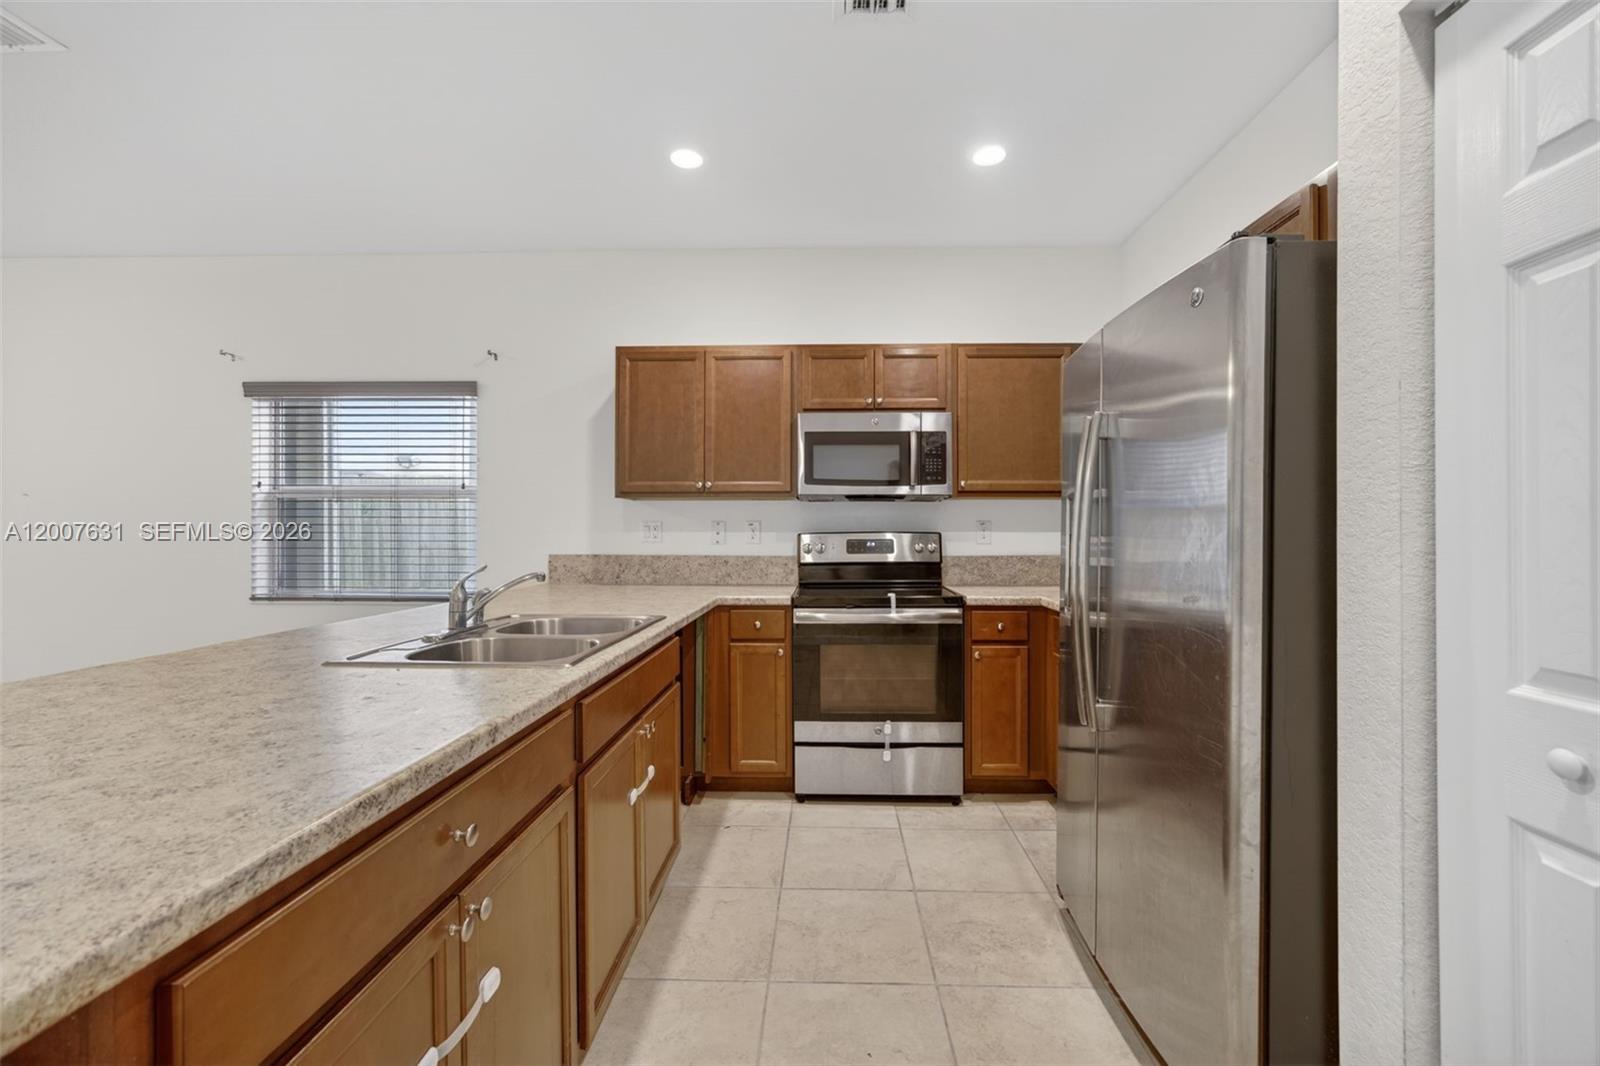
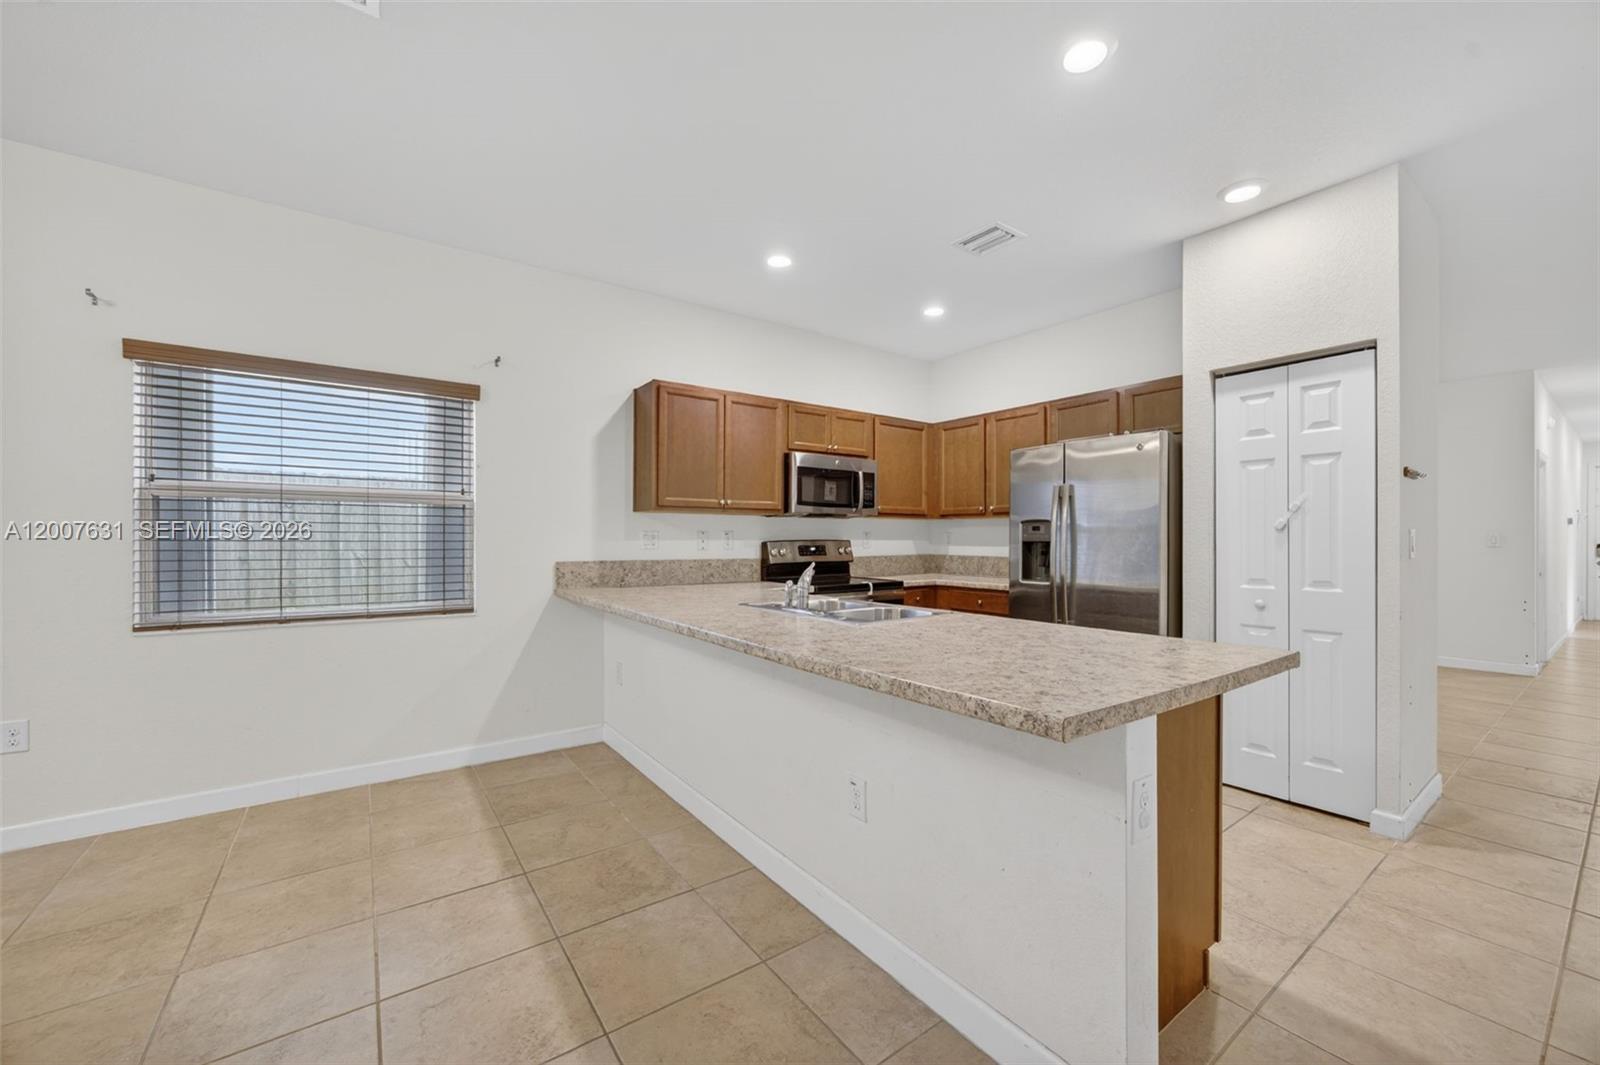
  • APPLIANCES Dryer, Electric Water Heater, Microwave, Electric Range, Refrigerator, Washer
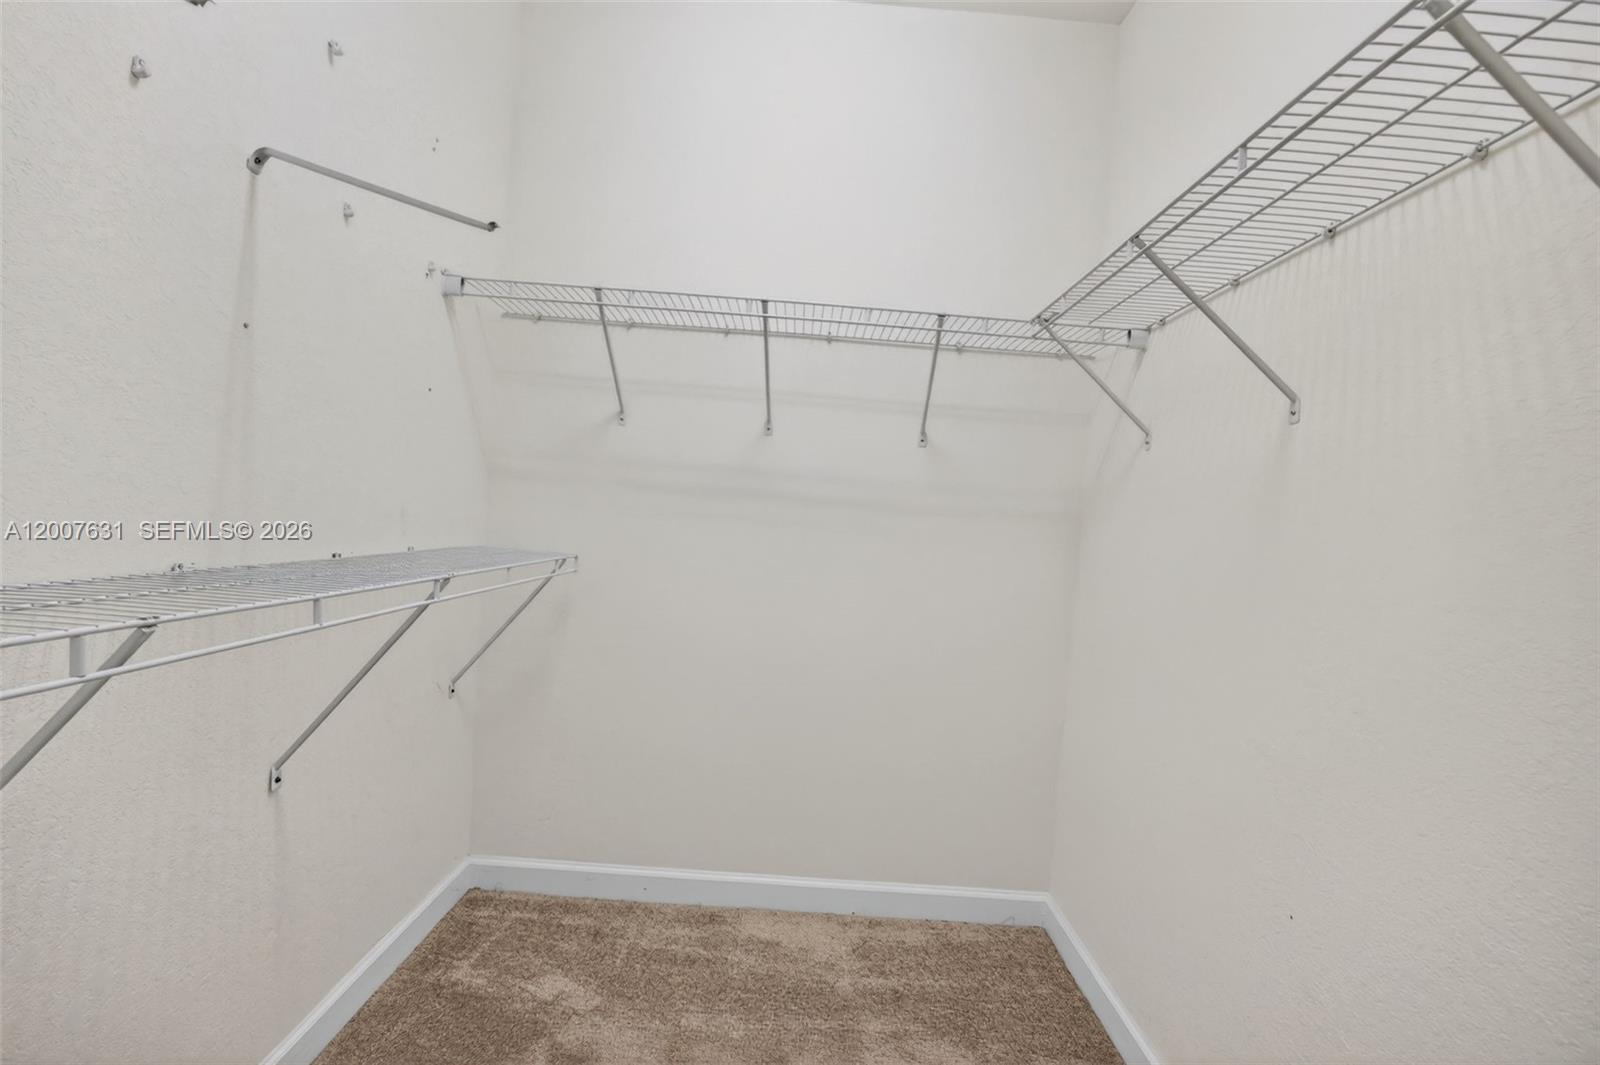
  • other interior Features First Floor Entry, Built-in Features, Closet Cabinetry, Pantry, Volume Ceilings, Walk-In Closet(s), Family Room, Utility/Laundry In Garage

Area & Lot

  • Status Sold
  • Date Sold July 10, 2026
  • Living Area1,535 Sq.Ft.
  • Total Area1,755 Sq.Ft.
  • Lot Area3,600 Sq.Ft.
  • MLS® IDA12007631
  • TypeResidential
  • YEAR BUILT2015
  • Architecture StylesDetached, One Story
  • View DescriptionGarden
  • High SchoolHomestead

Exterior

  • Garage Space1.0
  • water SourceMunicipal Water
  • roofFlat Tile
  • lot featuresLess Than 1/4 Acre Lot
  • parkingDriveway, Paver Block, No Rv/Boats, No Trucks/Trailers
  • HEAT TYPECentral
  • AIR CONDITIONINGCentral Air
  • sewerPublic Sewer
  • other exterior FeaturesLighting

Financial

  • Sales Price$410,000
  • Real Estate Tax $5,889/yr
  • HOA $75/mo
  • Zoning 9300
View Virtual Tour

Work With Roman

Real estate isn’t just a transaction — it’s a life-changing decision. I’m here to guide you every step of the way, providing clarity, strategy, and confidence. Whether you’re searching for the perfect home or aiming to get top value for your property, my goal is to make the entire process smooth, straightforward, and stress-free.

Follow Me on Instagram